Workplace · New York City
Flatiron Workplace
3 East 28th Street | Workplace Renovation | New York City
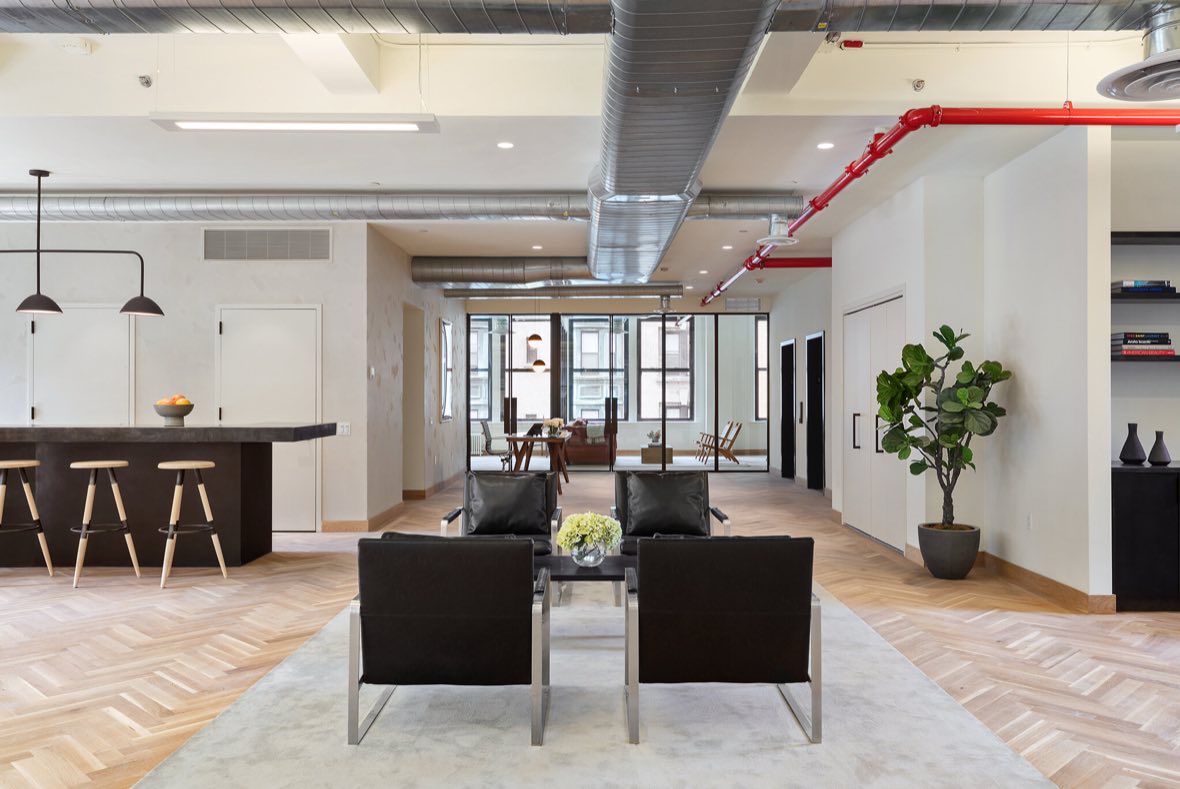
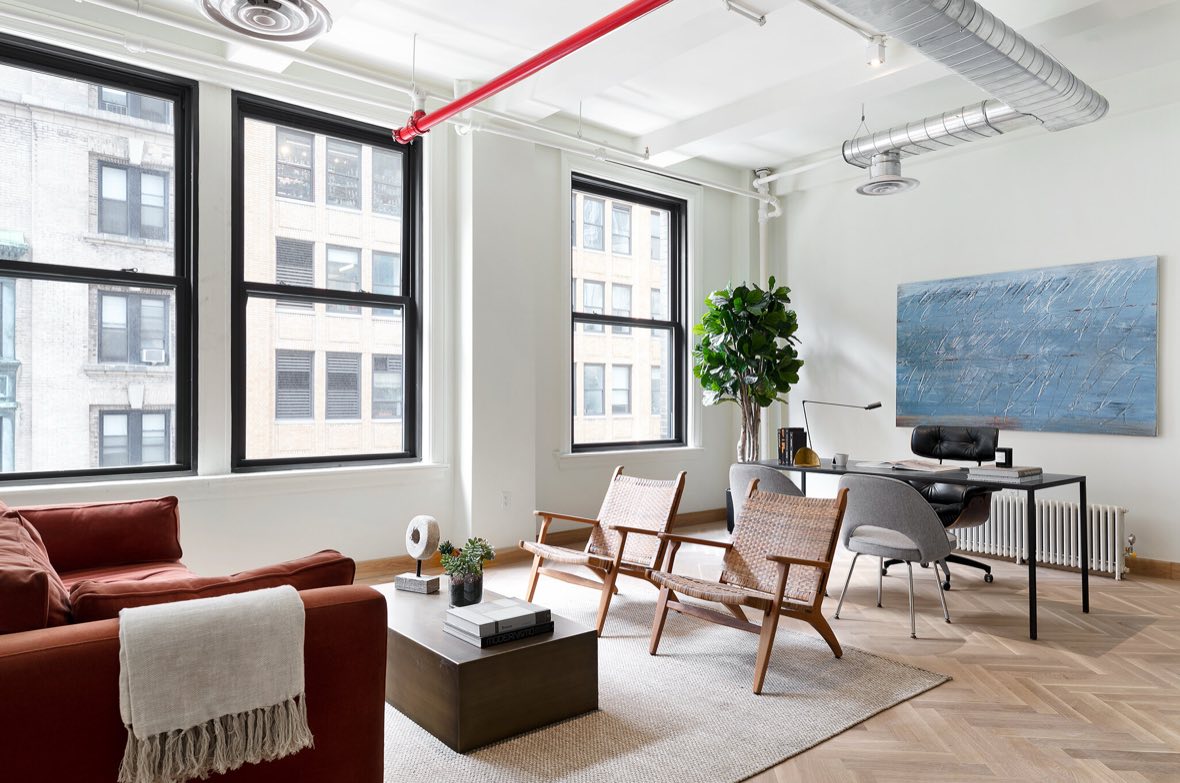
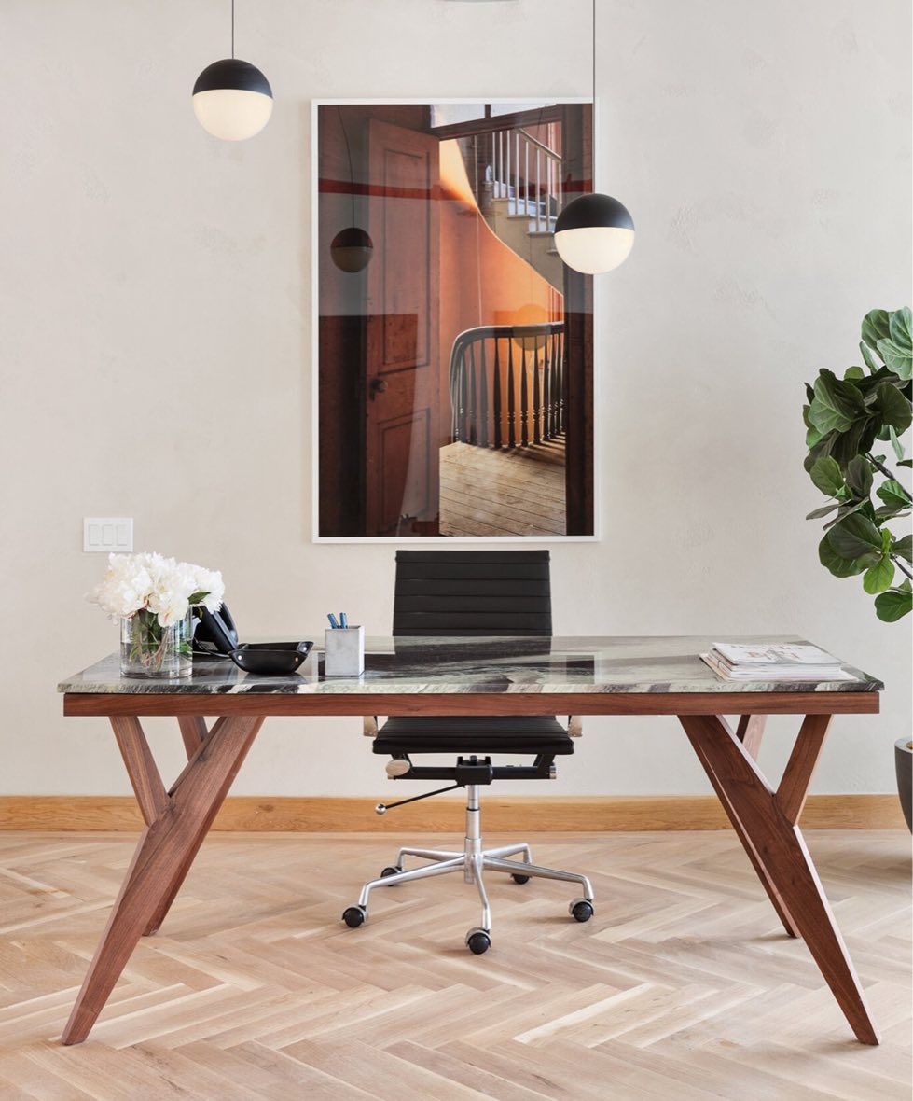
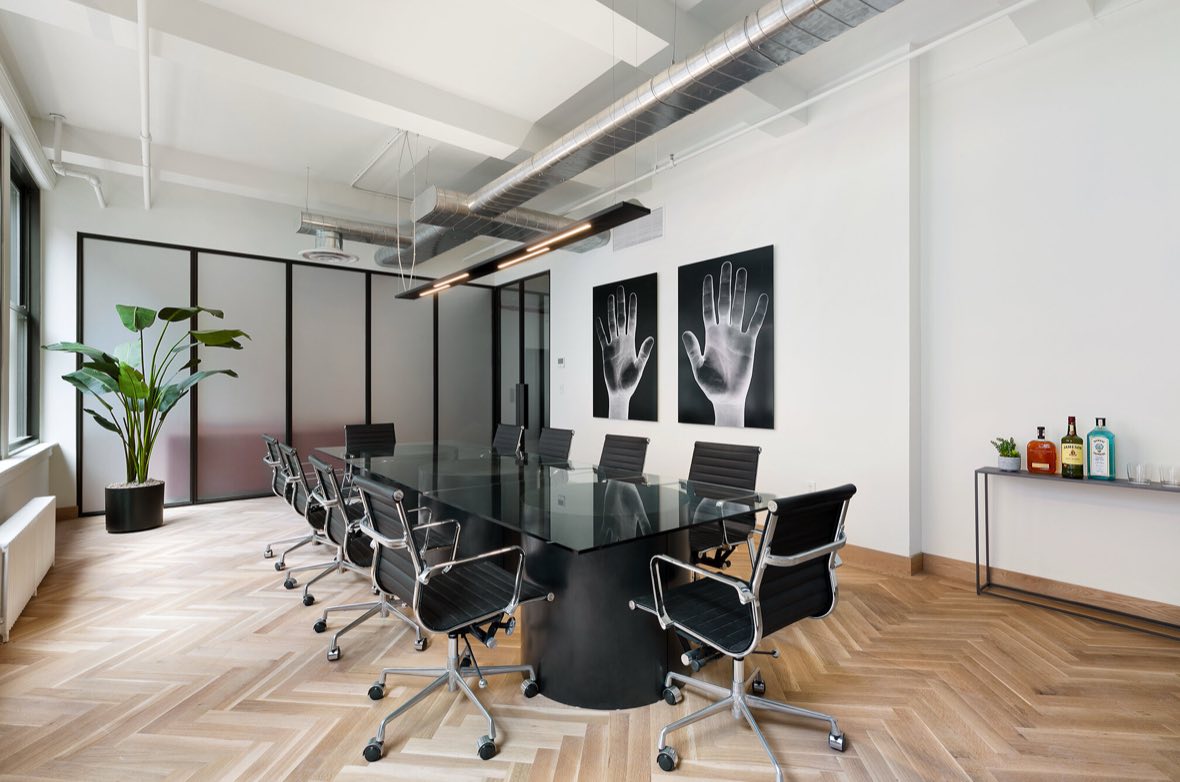
Sleek and architectural office space with rich finishes and fixtures that supports the needs of creative businesses while paying homage to the neighborhood and the building’s industrial past.
- The Project
- Gut renovation of existing office building and design of new building entrance lobby, passenger elevator cabs and one 5,575 sf office fit-out.
- Status
- Completed, May 2017
- Role
- Lead Interior Designer, produced construction documentation and oversaw completion
- Project Stats
- Leasing $475,000/month or $85/sf for each built-out floor.
- Credits
- Principal Architect: Morris Adjmi Architects · Developer: Winter Properties · Photography: Donna Dotan · Lighting Designer: The Cosine
03 / Detail
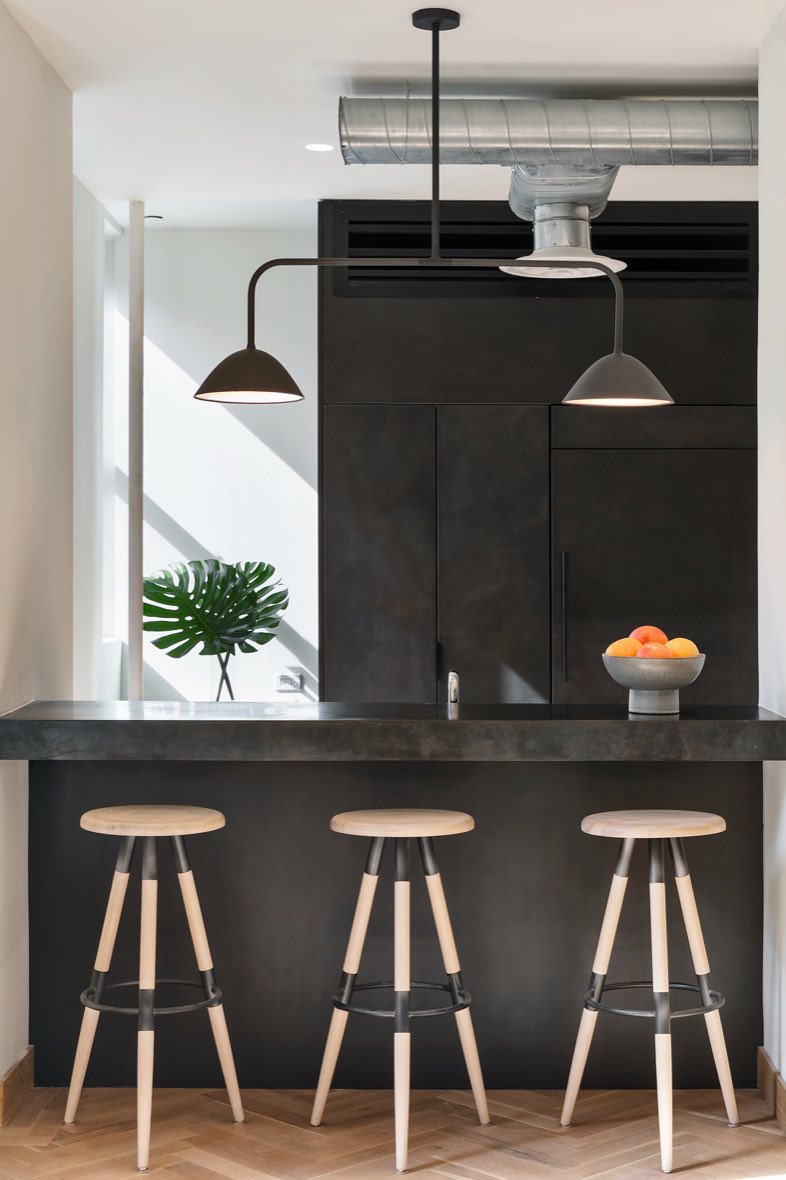
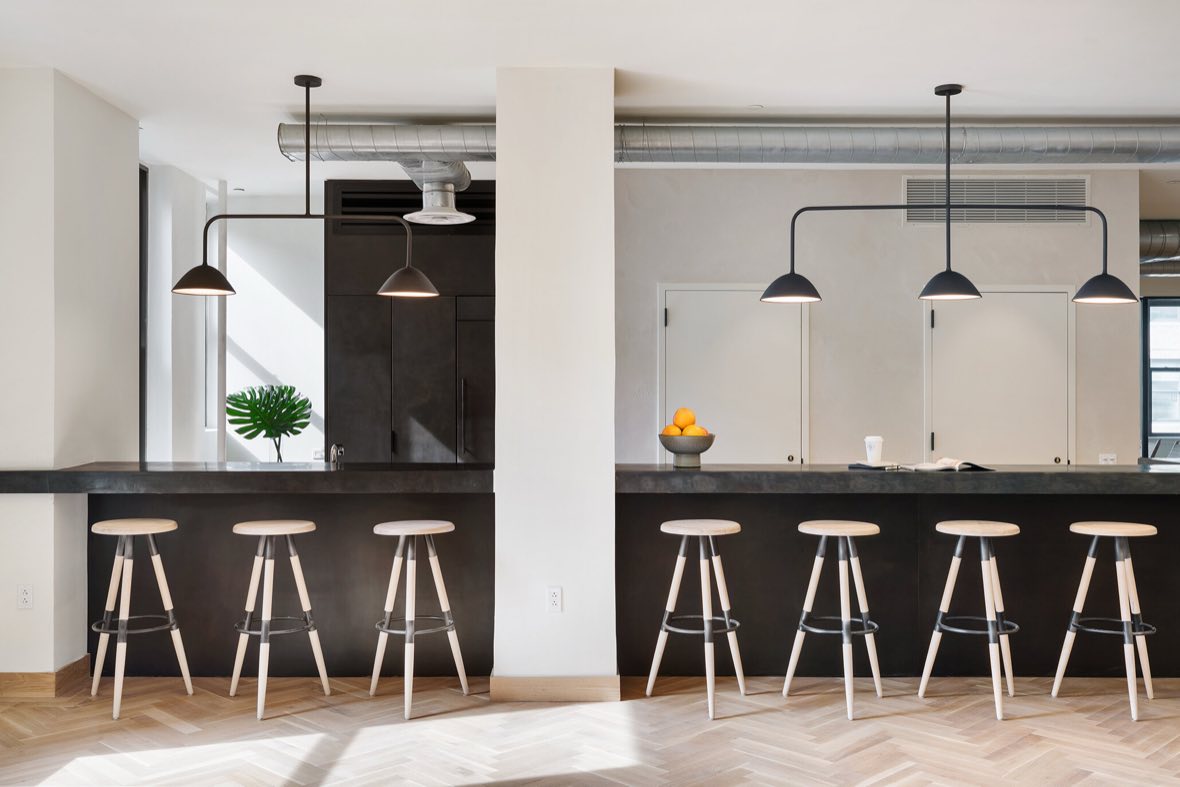
Pantry
The blackened steel cabinetry with aged zinc countertops pull from the site’s history and reflect the building’s industrial background. Alexandra worked with bespoke furniture and lighting company, Matter, to create pendants to illuminate the Pantry.
“While preserving the building’s historic character, Morris Adjmi and leading design team have brought the asset’s infrastructure up to today’s superior standards.”David Winter, CEO of Winter Properties